
Renovation plumbing: what to know before the next step
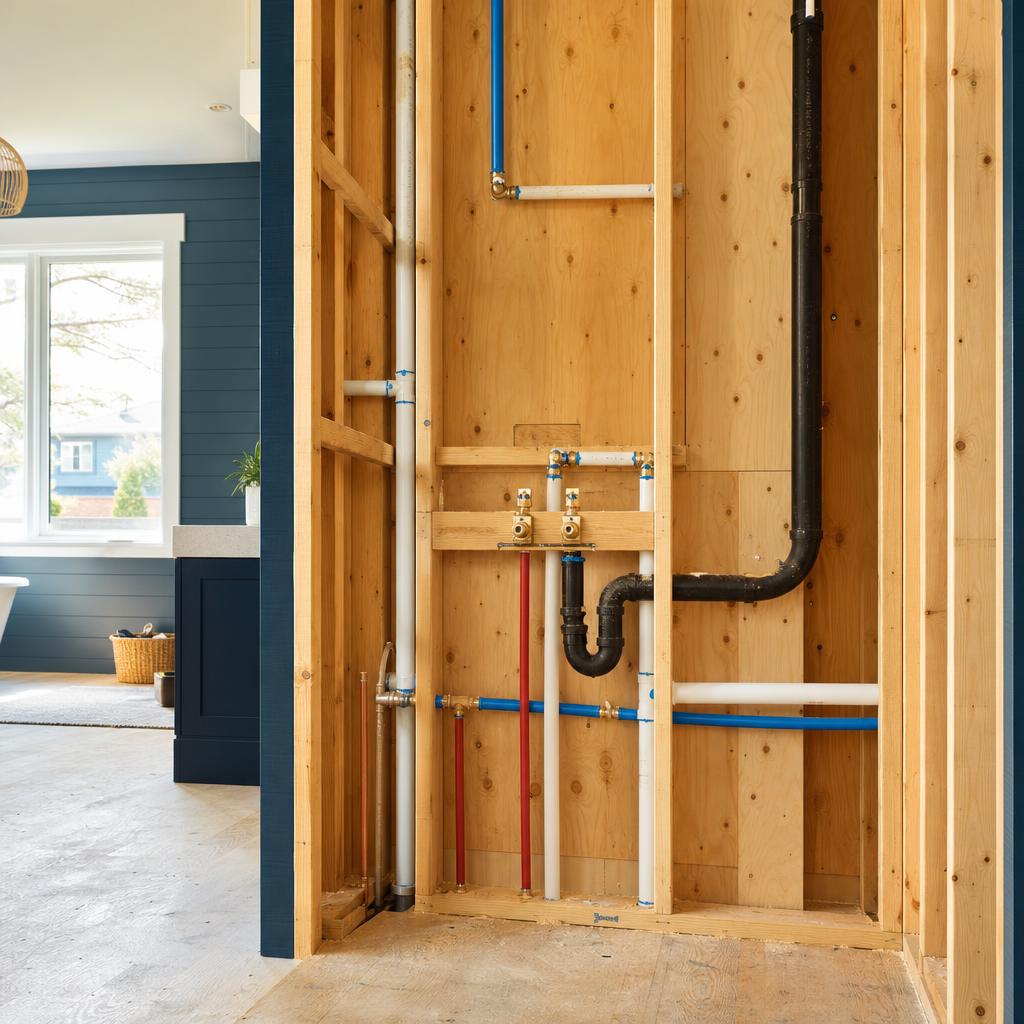
Illustrative AI-generated image, not a photograph of local work or a provider.
Renovation plumbing is the planning layer behind a bathroom, kitchen, laundry, basement, or suite that works properly after the walls close. Relocating fixtures, adding a shower, changing a kitchen island, or finishing a lower level can affect drainage, venting, water supply, access, structure, and coordination with every other trade. This Manotick-focused guide is educational, not a quote or a claim that an operating provider is licensed, available, or dispatched by this website. Use the service request form to start a conversation, then verify the responding provider’s identity, insurance, qualifications, scope, timing, and requirements. Also review bathroom plumbing, kitchen plumbing, and basement flood protection.
Begin with a measured brief
The most useful renovation plumbing brief describes how the room works now, what must change, and what cannot move. Record wall lengths, ceiling height, door swings, windows, stair openings, existing fixture centres, visible stacks, cleanouts, and the location of the water entry or mechanical room when known. Photograph walls before demolition and label images by room. Include the finished floor thickness and cabinet depth because a drain that fits during framing can conflict with a finished floor or drawer.
Separate preferences from constraints. “Two sinks” is a preference; a structural beam, fixed stack, exterior wall, or limited access may be a constraint. Ask for alternatives rather than assuming the first layout is possible. A written scope should identify which information is known, what needs opening or verification, and who makes decisions when concealed conditions differ. The general repair page can help distinguish an existing defect from a change requested by the renovation.
Fixture locations and daily use
A good layout is not only a drawing of attractive fixtures. Consider reach, door clearance, cabinet drawers, service access, cleaning, noise, and the route from a fixture to its drainage connection. A shower control should be reachable without standing in the initial cold spray, a toilet needs comfortable clearances, and a dishwasher door should not block the sink or a passage. Confirm manufacturer dimensions for the exact models; similar-looking products can have very different connection locations.
Discuss future maintenance before selecting concealed or wall-mounted fixtures. A trim plate may hide a valve, but the valve still needs a service strategy. Leave access to shutoffs, traps, filter housings, pumps, and cleanouts where practical. A bathroom planning conversation should include the intended users, accessibility priorities, cleaning preferences, and what happens if a cartridge or hose eventually needs replacement.
Drainage, venting, and access
Drainage depends on more than lining up a fixture with a convenient opening. Pipe routes, slope, connection points, trap location, venting, framing, and access all interact. Moving a sink a short distance may be simple in one wall and difficult across a beam or slab. An island fixture can require a different venting strategy. Do not assume that a drawing or online diagram establishes what is allowed for a particular home; project-specific requirements should be checked by appropriately qualified people and relevant authorities.
Existing lines can also be in a different condition from what a renovation plan assumes. Corrosion, abandoned connections, limited cleanouts, or previous alterations may affect the sequence. Ask how lines will be protected while other trades work, how openings will be capped, and what will be tested before concealment. The drain cleaning resource explains why recurring drainage symptoms should be investigated before new finishes make access harder.
Water supply and shutoff strategy
Plan hot and cold supply routes around cabinets, insulation, framing, appliances, and future access. A shutoff hidden behind a fixed cabinet may technically exist but be impractical when a hose fails. Place accessible isolation points where they can be identified and operated without damaging a finished wall. Account for fixture-specific requirements, pressure-sensitive products, filtration, recirculation choices, and the number of simultaneous users rather than sizing from appearance alone.
Before walls close, photograph routes with a tape measure in the frame and retain a simple plan. Do not rely on memory after insulation and drywall conceal the work. Label the main shutoff and any new branch shutoffs, but do not attach labels that could be mistaken for an official inspection record. For hot-water questions, consult water heater planning information; adding a fixture does not automatically mean that a larger heater is the right answer.
Kitchen renovation coordination
A kitchen plan should place the sink, dishwasher, refrigerator line, filtration, and waste equipment together with cabinet and electrical drawings. Confirm sink depth, drain centre, faucet holes, counter thickness, appliance specifications, and the location of drawers before rough-in. An island can look open on paper while leaving no sensible route for a drain or vent. Coordinate delivery dimensions early, especially when a product is backordered and a substitute model may have different connections.
Decide who owns each handoff. One person should know when cabinets are set, when the counter is templated, when the sink is available, and when the dishwasher can be tested. A kitchen plumbing guide covers faucet, appliance, filtration, and drain questions to raise before installation. Do not ask a plumbing connection to compensate for an unresolved electrical, structural, waterproofing, or cabinet conflict.
Bathroom and laundry changes
Converting a tub to a shower, adding a second vanity, or moving a toilet changes rough-in centres and often the practical access route. A laundry relocation adds supply, drain, standpipe, hose, appliance clearance, and floor protection questions. Finishes can conceal a slow leak just as effectively as a wall can, so plan isolation and testing before trim and cabinetry are installed. The exact fixture instructions matter more than a generic picture of a similar room.
Lower-level renovations need extra attention to drainage direction, floor penetrations, sump operation, and the possibility of sewer backup. A backwater valve or sump pump may be relevant, but neither is a universal answer and neither replaces an assessment of the home’s layout. Read the backwater valve guide and sump pump information as question prompts, not as a promise of suitability.
Sequencing and concealed work
A practical sequence usually allows layout confirmation, rough plumbing, framing or blocking coordination, pressure and drainage checks, inspection steps where applicable, insulation and wall closure, then finish fixtures and final testing. The exact order varies by project. The important principle is to settle conflicts while pipes and connections remain visible. A cabinet installer should not cover a shutoff that still needs access, and a tile installer should not close a valve wall without knowing how it will be serviced.
Keep a change log. If a fixture moves, a wall thickens, a cabinet changes, or a product is substituted, record the effect on drain centres, supply routes, access, and schedule. Ask who confirms the change before it is concealed. Do not infer that a passed inspection, if one occurs, is a guarantee of future performance or a substitute for manufacturer instructions and maintenance.
Budget conversations without invented prices
Renovation plumbing cost is shaped by access, distance, materials, fixture choices, structural constraints, finish protection, demolition, testing, and coordination. A simple replacement in the same location is not comparable to moving a drain through a slab or opening a finished wall. Instead of relying on a universal online number, request a written scope that identifies assumptions, exclusions, allowances, supplied fixtures, access expectations, and how changes are priced.
Ask what happens if the concealed condition differs from the plan and whether work pauses for approval. Confirm who removes and restores finishes, who obtains any required permissions, and how the home is left safe at the end of each day. This site publishes educational guidance and a request path; it does not publish a price, guarantee a result, or imply that an inquiry will be accepted.
Handover and future maintenance
At completion, collect fixture manuals, model numbers, shutoff locations, filter schedules, warranty documents supplied by manufacturers, photographs of concealed routes, and any test or inspection records that are actually issued for the project. Learn how to isolate the new fixtures without shutting down the whole home. Check that cabinet doors, access panels, and service clearances work as intended before the renovation team leaves.
A calm handover also sets boundaries. Ask who to contact for a manufacturer defect, a finish issue, a leak, or a change requested after completion. Keep an updated plan with the home documents, but do not treat it as a substitute for a professional diagnosis. If a future problem involves the lower level, compare the broader basement flood protection guidance before deciding which improvement matters most.
Questions about renovation plumbing
When should plumbing be involved in a renovation?
As early as the layout stage, before cabinets, tile, framing, or product orders make changes difficult. Early review can identify drain routes, venting, supply access, fixture compatibility, and conflicts with structure or other trades. It cannot confirm every concealed condition without appropriate investigation.
Can I move a kitchen sink or toilet anywhere in the room?
Not necessarily. Drain connection points, slope, venting, framing, floor construction, access, supply routes, and the exact fixture all matter. Ask for alternatives and project-specific review rather than relying on a generic layout image. Keep measurements from fixed walls and document the existing arrangement before demolition.
What should be photographed before walls close?
Photograph supply and drain routes, shutoffs, cleanouts, connections, blocking, and penetrations with a tape measure in view. Label each image by room and direction. Retain fixture model information and update the record if a route or product changes.
Who coordinates plumbing with cabinets and electrical work?
The project should identify a clear coordinator, even when several trades remain independent. Confirm cabinet dimensions, appliance specifications, counter timing, electrical requirements, access panels, and testing responsibilities in writing. A plumbing provider should not be expected to resolve an unassigned structural or electrical conflict.
Does this renovation page provide a quote or licensed contractor?
No. It is educational content from an information and service-request site. The site does not imply an operating provider, licence, availability, price, coverage, guarantee, or project history. Use the request form to communicate a need, then verify the responding provider and agreement directly before work begins.