
Renovation Plumbing in Manotick: what to know before the next step
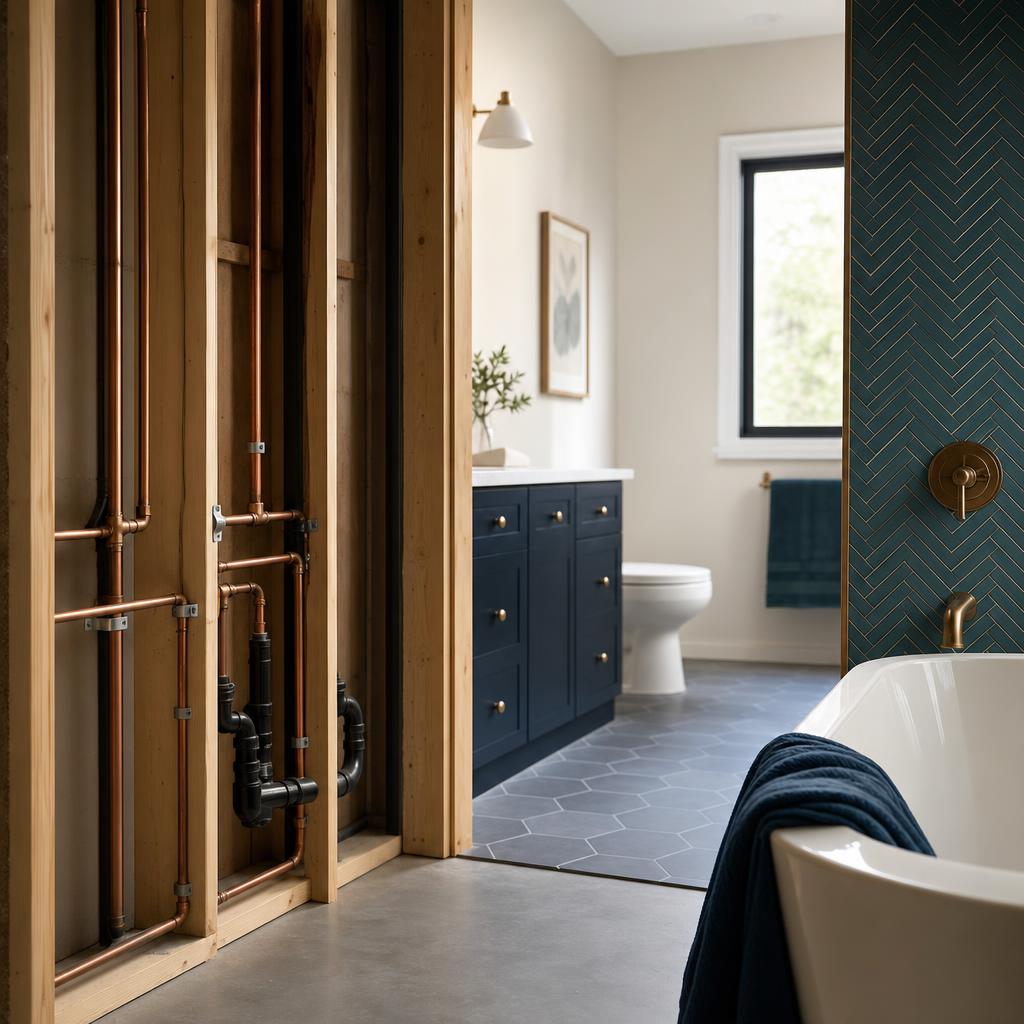
Illustrative AI-generated image, not a photograph of local work or a provider.
Renovation plumbing is the planning discipline behind a bathroom, kitchen, laundry, or basement that works after the walls close. This guide helps Manotick homeowners organize questions before demolition and rough-in: fixture locations, drainage, access, supply routes, appliance coordination, sequencing, and documentation. It does not represent an operating plumbing company, a guaranteed project team, or a quote. ManotickPlumber.com is a local information and service-request resource; independently confirm the responding provider’s identity, qualifications, insurance, scope, and terms.
Begin with the room and the project brief
A useful renovation brief describes how the room works now, what must improve, and what cannot move. List fixtures, occupants, storage needs, accessibility concerns, appliance models, desired timing, and known symptoms. Photograph exposed and concealed access points before demolition. A layout that shifts a sink a few feet can alter drain routing, venting, floor penetrations, cabinetry, and the order in which several trades work.
Separate preferences from constraints. A larger shower, island sink, laundry relocation, or basement bathroom may be possible, but feasibility depends on structure and existing services. The renovation plumbing service page offers a planning overview, while the problem finder helps distinguish a renovation wish from an existing defect that should be assessed first.
Survey existing plumbing before opening walls
Before choosing finishes, map visible supplies, drains, cleanouts, shutoffs, water-heating equipment, sump components, and likely vent routes. Note pipe materials, previous repairs, access panels, and any water staining. Records are imperfect, and older drawings may not match reality, so exploratory access should be planned rather than assumed away. Keep a record of what is found as the project progresses.
A renovation is an opportunity to improve access, but not a reason to replace every pipe without evidence. Ask what is being retained, altered, tested, or documented, and what condition would change the scope. The plumbing repairs guide explains how symptoms can inform investigation, and basement flood protection information helps when the work is below grade.
Fixture layout and rough-in decisions
Fixture drawings need more than centre lines. Include finished wall thickness, trim depth, cabinet dimensions, door swings, service clearances, drain locations, supply heights, and access to valves and traps. Confirm the rough-in requirements for each selected toilet, faucet, shower valve, tub, sink, and appliance; products that look similar can have materially different connection positions.
Do not close walls until the selected fixtures and their installation instructions have been reconciled with the plan. Photograph routes with a tape measure in view, label shutoffs, and retain spare parts. A bathroom planning guide and kitchen planning guide can help build a question list, but they cannot approve a site-specific design.
Drainage, venting, and access
Drainage needs appropriate routing, slope, support, cleanout thinking, and a venting strategy that suits the fixture arrangement. Moving a fixture may be straightforward in one room and highly disruptive in another because joists, beams, foundations, or existing lines limit the route. A vent is not merely a pipe to place wherever convenient; the complete arrangement should be reviewed by a qualified professional.
Access is part of quality. Keep traps, shutoffs, pump components, backwater devices, and serviceable appliance connections reachable rather than permanently burying them behind tile or cabinetry. If a cleanout or valve must remain accessible, show its location on the final plan. The backwater valve page and sump pump information are useful when a renovation touches lower-level drainage.
Coordinate the trades and sequence
Plumbing rough-in usually interacts with framing, electrical, HVAC, waterproofing, drywall, cabinetry, flooring, and finish installation. Establish who measures, who supplies fixtures, who protects them, and who returns for final connections. A written sequence reduces the chance that a cabinet, beam, or finished floor blocks an intended route. It also gives the homeowner a clear point for reviewing changes before they become concealed.
Keep one current plan instead of relying on messages scattered across trades. Record approved substitutions and photograph every wall before insulation or board. Ask how changes affect schedule and scope without assuming the answer. The service-request page is a starting point for describing a project, while the cost calculator only identifies factors that can influence cost and is not an estimate.
Water heaters, laundry, and utility spaces
A renovation may expose a water heater, laundry standpipe, utility sink, softener, or filtration equipment. Plan working clearance, drain protection, shutoff access, discharge routing, and equipment replacement paths. Do not build a beautiful enclosure that prevents inspection or makes a future leak invisible. Appliance specifications and manufacturer instructions should be available before rough-in, especially when a washer, dryer, or heat-pump water heater changes the room.
Hot-water demand, pipe distance, recirculation choices, and fixture use should be discussed rather than guessed. The water heater guide explains repair-versus-replacement questions without claiming a universal solution. If a sump or floor drain protects the utility area, include it in the plan rather than treating it as an unrelated detail.
Materials, finishes, and water protection
Finish choices affect plumbing access. Large-format tile, built-in cabinetry, wall niches, heated floors, waterproof membranes, and solid-surface counters each change how a plumber reaches a connection and how another trade protects it. Confirm who supplies escutcheons, trim, access panels, shutoff covers, and specialty adapters. Keep boxes and manuals until commissioning is complete in case a part needs to be identified.
Waterproofing is not the same as plumbing, yet the two must meet accurately at showers, tubs, curbless transitions, and penetrations. Avoid drilling through concealed services, and do not rely on surface caulk to compensate for a layout or membrane problem. A bathroom plumbing resource provides homeowner context, but current project requirements should come from the responsible professionals and applicable authorities.
Inspection, testing, and handover
Before finishes conceal new work, ask what tests are appropriate for the installation and who documents them. Check that fixtures drain, supplies remain dry, shutoffs operate, appliances complete their cycles, and access panels are present. A slow drip can become a cabinet or floor problem after handover, so do not rush the final walkthrough. Take photographs and retain model numbers, manuals, and approved change records.
Requirements for permits, inspections, and licensed work can depend on the project and jurisdiction; this site does not make unsupported regulatory claims. Ask the project lead which approvals apply and verify them with the relevant authority. The plumbing services hub helps navigate related topics, while the plumbing repairs page is useful if a post-renovation symptom appears.
Selecting help and protecting the homeowner
When comparing a plumbing provider, ask for a defined scope, exclusions, material responsibilities, change-order process, testing approach, cleanup expectations, and communication method. Confirm whether the person who assesses the work is the person who performs it and what qualifications or insurance are relevant. Do not treat a website page, estimate request, or generic service label as proof of an operating provider or guaranteed availability.
Keep safety first during demolition: isolate water where appropriate, avoid cutting unknown walls, and use qualified trades for work outside your competence. This site does not dispatch emergencies, certify work, guarantee outcomes, publish reviews, or claim actual local job history. For active flooding or immediate danger, use safe shutoff steps and contact an appropriate emergency resource; then use the request-service pathway for non-emergency project discussion.
Budget conversations and changing scope
A renovation budget should account for visible fixtures, rough-in labour, access, protection, testing, disposal, restoration, and reasonable uncertainty behind existing walls. Ask whether allowances are based on selected products or generic assumptions. A lower initial number may omit valves, adapters, access work, or coordination with other trades. A higher number is not automatically more complete, so compare written inclusions rather than headlines.
When concealed conditions appear, pause before approving additional work. Request a description, photos where practical, options, consequences of waiting, and an updated scope. Keep approved changes together with the original plan. The cost calculator is deliberately educational and cannot account for a specific home, provider, material, or site condition.
Living through the renovation
Plan temporary water access when a kitchen or only bathroom is out of service. Protect finished areas with agreed pathways, keep demolition dust away from open pipes, and establish how debris and wastewater will be handled. Ask which fixtures may be used between visits and what to do if a valve drips overnight. Clear communication is more useful than assuming every interruption is harmless.
Children, guests, and pets should stay away from open trenches, tools, temporary caps, and stored chemicals. Do not reconnect a fixture simply because it appears visually finished; testing and final connections may still be outstanding. A written handover should identify incomplete items, access panels, shutoffs, manuals, and the person responsible for follow-up.
Basements, additions, and structural limits
Lower-level renovations require particular attention to elevation, slab thickness, foundation walls, sump arrangements, backwater protection, and the route by which wastewater can leave. A bathroom location that seems convenient may need a pump or substantial floor work, while an addition may contain services exposed to cold. Ask for a site-specific explanation instead of assuming a standard basement package applies.
Do not cut joists, beams, foundation walls, or floors to make a route fit. Structural changes need the appropriate professional review, and plumbing penetrations need careful protection and sealing. The sump pump guide, backwater valve guide, and flood protection page introduce relevant questions without approving a design.
Sustainable renovation choices
Durability is often the most sustainable plumbing choice: accessible components, repairable fixtures, sensible flow rates, and a layout that avoids unnecessary pipe runs. Consider the full life of a product, including replacement cartridges, cleaning, transport, and the ability to service it without removing cabinetry. Avoid replacing sound components merely because a catalogue shows a newer finish.
Water efficiency must still provide usable performance and suit the drainage arrangement. Discuss hot-water delivery distance, insulation, and household patterns rather than buying equipment from a headline rating alone. Keep records of what was installed and how it is maintained. Good documentation reduces waste when the next repair needs a part or a clear route.
A calm final walkthrough
At handover, operate every new fixture slowly and then normally. Check hot and cold orientation, drainage, overflow paths, appliance cycles, shutoffs, access panels, and areas below sinks. Look for moisture after the room rests. Ask what sounds are normal, which filters or seals need attention, and how to reach a serviceable component without removing a finished surface.
Collect manuals, model numbers, photographs, test records, approved changes, and contact information for the responsible project parties. Record the location of the main shutoff and any secondary valves. A renovation is easier to maintain when its invisible work is made understandable. If a symptom appears later, describe it promptly rather than attempting an unplanned alteration.
Working with a changing floor plan
Renovation plans often evolve after demolition reveals a beam, old pipe, or unexpected access problem. Keep plumbing decisions tied to the latest architectural plan and mark discontinued fixture models clearly. Do not let one attractive substitution quietly change drain position, valve depth, electrical coordination, or cabinet dimensions. Every change deserves a short review before another trade proceeds.
When a layout must change, compare the practical consequences rather than focusing only on the new fixture location. A small shift may improve access, reduce pipe length, or avoid structure; it may also affect clearances and restoration. Document the accepted alternative, who approved it, and what remains to be tested.
Communication after rough-in
A rough-in is a useful checkpoint for the homeowner. Walk the room before insulation or board, compare outlets and drains with the plan, and confirm that valves, cleanouts, and appliance connections remain reachable. Ask questions while routes are visible, without moving or opening work yourself. Photos with labels are more helpful than a single wide image.
Before finishes arrive, reconcile fixture manuals, trim kits, tile thickness, cabinets, and waterproofing details. A rough-in that suits one model may not suit a later substitute. Keep the responsible project parties aligned in writing and avoid assuming that a verbal change has been accepted by every trade.
Aftercare and future ownership
The best handover explains not just what was installed but how to live with it. Identify shutoffs, filters, cleanouts, access panels, alarms, maintenance intervals, and surfaces that need gentle cleaning. Note any temporary measures or unfinished restoration. Give future owners a concise plan rather than expecting them to infer the plumbing from cabinetry and tile.
If a problem appears after completion, stop using the affected fixture when continued operation could cause damage, photograph the symptom, and contact the responsible party promptly. Avoid invasive troubleshooting that could change evidence or create a second defect. This site can help you formulate questions, but it does not adjudicate projects, certify installations, or provide a warranty.
Keeping renovation decisions transparent
Keep the latest plan, fixture schedule, written scope, change approvals, and handover notes in one place. Mark which items are plumbing, electrical, structural, finish, or appliance responsibility. This avoids a common handoff problem where everyone assumes another trade will supply an adapter, protect a pipe, or return for a final connection.
A transparent record also helps when a future owner or service provider needs to understand the work. Include dates and photographs, but do not treat them as proof that every concealed requirement was met. Confirm approvals, tests, and qualifications through the responsible project parties and current authorities where applicable.
Preparing for the first week after completion
Use new fixtures gradually during the first week and inspect connections after normal cycles. Listen for unfamiliar vibration, watch ceilings below, and confirm that shutoffs and access panels remain usable. Keep packaging and manuals until you are satisfied that the selected products are correct. Do not hide a recurring drip with sealant or a towel.
If something changes, record the time, fixture, use pattern, and visible evidence before contacting the responsible party. A precise account avoids confusing a finish issue with a plumbing issue. The project record, rather than a generic web promise, should identify who handles follow-up, warranty questions, and restoration.
Renovation safety boundaries
Do not cut unknown walls, floors, joists, or foundation materials to solve a routing problem, and do not energize or pressurize an incomplete installation. Stop when the plan conflicts with structure or another trade’s work. A careful pause, documented question, and qualified review are safer than an improvised shortcut that becomes expensive to uncover.
Questions about renovation plumbing in manotick
When should plumbing be involved in a renovation?
As soon as the layout and fixture list are being considered. Early review can identify drainage, venting, access, structural, appliance, and sequencing constraints before cabinets, flooring, or walls make changes difficult.
Should I buy fixtures before rough-in?
Usually the exact models and installation instructions should be known before rough-in, even if delivery happens later. Dimensions, connection positions, trim depth, and required valves vary, so substitutions should be reviewed rather than assumed equivalent.
How do I document plumbing before walls close?
Photograph every route with a tape measure or reference point, record shutoff and cleanout locations, label the room and wall, and retain plans and model numbers. Documentation helps future repairs but does not replace accessible service points.
Does moving a sink always require major work?
No, but difficulty depends on drain route, venting, floor and wall structure, pipe material, access, and the new distance. A qualified site review is more reliable than judging from the room plan alone.
Can this site manage my renovation project?
No. It offers homeowner education and a service-request resource. Any provider relationship, availability, qualification, schedule, price, warranty, and project responsibility must be confirmed directly before authorization.